Sharon FronkRealtor® · Howard Hanna
LoadingOpen House
Sunday, August 30 · 1:00 pm – 3:00 pm
Active
New Listing
$599,000
4204 Bostonian Drive
Guilderland, NY 12306 · Albany County
4Beds
2.5Baths
2,204Sq Ft
0.49 acresLot Size
1994Year Built
$272Per Sq Ft
Est. P&I $3,029/moGet pre-qualified
Single Family 2 days on market
MLS# 202624885 Updated 1 day ago

Sharon’s Take
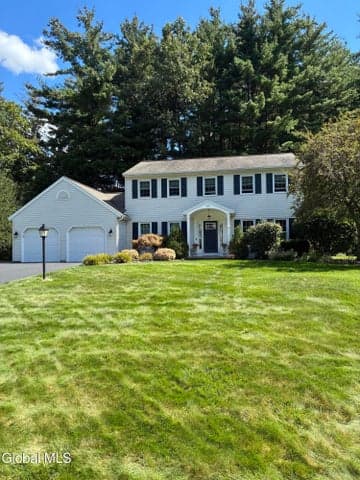
This 4-bedroom, 2.5-bath home in Guilderland offers 2,204 square feet across two levels, built in 1994 and situated on nearly half an acre. The standout feature is the extensive backyard entertainment space: an in-ground pool with a three-tier stone waterfall, stamped concrete deck, Trex decking, pergola with grill, and fire pit area. Inside, an Adirondack-style addition with cathedral ceilings, gas stove, and abundant windows provides flexible space for various uses, while the updated kitchen features granite counters, cherry cabinetry, and tile backsplash. The first floor includes the primary suite with cathedral ceilings and walk-in closet, and three additional bedrooms occupy the second floor. The home also features a finished basement, heated attached garage, forced-air and ductless cooling, and sits in the Guilderland Central school district near shopping, dining, and Thacher Park.
Sharon Fronk · Howard Hanna Capital Region
About this property
*OPEN HOUSE 8/30 1-3* Welcome to this beautifully maintained 4-bedroom, 2.5-bath home with approx. 2,500 square feet of versatile living space, where the backyard is truly the star of the show! Designed for entertaining and everyday enjoyment, the private backyard features a stunning in-ground pool with a cascading 3-tier stone waterfall, stamped concrete surround, mature landscaping, spacious Trex-deck, grilling pergola and a fire pit area - creating your own private outdoor retreat. Inside, the flexible floor plan accommodates a variety of lifestyles. A spectacular Adirondack-style addition showcases soaring wood cathedral ceilings, walls of windows for plentiful natural light, and a Jøtul gas stove. Ideal as a great room, family room, home office, or den, this inviting space is complemented by an additional front living area. The recently updated kitchen features beautiful granite countertops, cherry cabinetry, a tile backsplash, refrigerator w/cabinet-matching door panels for a seamless built-in look, and a seating area. Vaulted ceilings enhance the living and dining rooms, while porcelain tile flooring is complemented by cherry and oak hardwoods throughout the first floor. Providing the convenience of one-level living, the spacious first-floor primary suite features cathedral ceilings, cherry hardwood flooring, walk-in closet, double vanity, and a private bath. Three additional second-floor bedrooms with oak hardwood flooring, and a second full bath, complete the upper level. A first-floor laundry room adds everyday convenience, while the spacious basement provides exceptional flexibility including a finished area for a rec room, home gym or additional living space, along with a workshop and storage room. Additional highlights include a heated 2-car garage, inground sprinkler system and 2 separate central air systems. Conveniently located minutes from shopping, restaurants, parks and everyday amenities, Within the outstanding Guilderland school district.
Is it priced right?
The price signals we can read on this listing today. For a true sense of value against recent Guilderland sales, Sharon will pull the comparable closings and walk you through them.
Price per sq ft
$272
Days on market
2
Fresh listing
Year built
1994
Curious whether this home is priced right for the neighborhood?
Ask Sharon for the compsProperty details
23 facts pulled straight from the MLS listing.
Overview
Property TypeSingle Family
Sub-TypeSingle Family Residence
Year Built1994
Days on Market2
StatusActive
MLS Number202624885
ListedAugust 27, 2026
Interior
Bedrooms4
Bathrooms2 full, 1 half
Living Area2,204 sq ft
Below-Grade Finished286 sq ft
Interior Features
Full Finished Unfinished BasementHigh Speed InternetPaddle FanVaulted Ceiling(s)Walk-In Closet(s)Built-in FeaturesCathedral Ceiling(s)Eat-in KitchenCentral AirDuctlessForced AirNatural GasTileHardwoodHeated
Exterior & Lot
Lot Size0.49 acres
Exterior Features
Drive-PavedLightingPoolIn GroundGarage2 Car GaragePavedAttachedDrivewayGarage Door OpenerHeated Garage
Building & Construction
Construction
Vinyl Siding
Financial
List Price$599,000
Price per Sq Ft$272
Est. Monthly P&I$3,029/mo
Location
CountyAlbany
School DistrictGuilderland
Listing Details
Listed ByChristina A Center of Gabler Realty LLC
Data SourceSpark Platform / Global MLS
Last UpdatedAug 28, 2026
What's nearby
Google Maps view. Pan, zoom, click a pin to read about a business or place.
Commute Planner
Plan a multi-stop route from this address: drop-off the kid, hit the office, head home. Live traffic from Google.
- Start4204 Bostonian Drive, Guilderland, NY 12306
Try a preset
Schools
The district this address is assigned to. Ratings and reviews are hosted on GreatSchools.
Guilderland
Assigned school district
Assigned districts can change and are not guaranteed. Confirm enrollment boundaries with the district directly before relying on them.
About Guilderland, NY
Guilderland is in Albany County, NY. There are currently 42 active listings here, ranging from $36,500 to $995,000. Listings in this address fall under the Guilderland school district. Priced 60% above the Guilderland median of $374,950.
See Sharon's Guilderland community guideYou might also like

Sharon represents buyers for this property. Your tour, offer, and inquiries go through her, not the listing brokerage.
Gabler Realty LLC · Listed by Christina A Center (21298)
Contact: 518-573-5635
MLS #202624885 · Source: Global MLS, Inc.
IDX information is provided exclusively for consumers' personal, non-commercial use, that it may not be used for any purpose other than to identify prospective properties consumers may be interested in purchasing, and that the data is deemed reliable but is not guaranteed accurate by the MLS. Sharon Fronk Real Estate is committed to compliance with the Fair Housing Act and provides equal opportunity in housing.


